Grade work
Retaining Walls
Cut stone, natural stone and segmental block walls built to hold a Kansas grade, drain properly, and hand back level ground you can actually use.
Chapter 01
Walls fail because of water, not weight
Almost every leaning, bulging or step cracked wall in this part of Kansas failed the same way. Water collected behind the face with nowhere to go, the soil behind it got heavy, and the wall took a load it was never built to carry. Freeze and thaw then works that movement wider every winter.
The second most common cause is a first course set straight onto undisturbed clay with no prepared base. Clay shrinks in August and swells after a wet spring, and a wall sitting on it moves with it. By the time the face is visibly out of line the problem is three seasons old and underground.
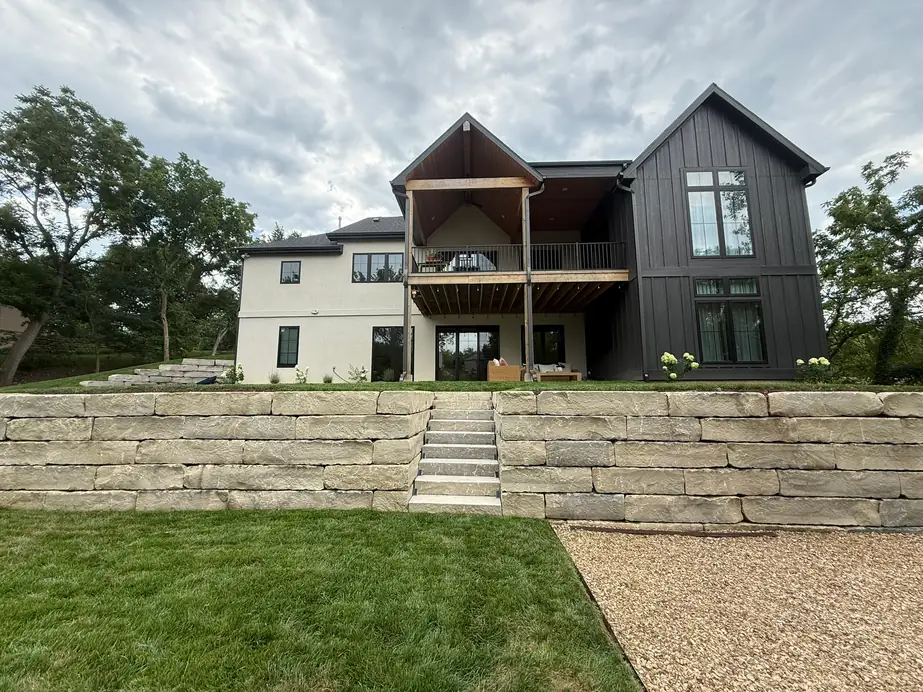
Two course cut limestone retaining wall with integrated stone steps holding the grade below a modern Kansas home
What we actually build is a drainage system
A wall we build starts below finished grade, with the first course buried so the base cannot kick out. Under it goes a compacted granular base cut to depth rather than to convenience. Behind the face goes drainage aggregate and a route for water to leave, because water that can get out is water that is not pushing.
Where the retained height asks for it, geogrid runs back into the soil being held so the wall and the ground behind it work as one mass rather than as a face trying to resist a hill on its own.
Chapter 03
Choosing the material to the grade and the house
Big cut limestone suits a long agricultural fall and sits naturally against Kansas ground. Segmental concrete block earns its place where curves, corners and engineered course heights are doing the work. Natural stone is the answer where the wall has to live beside existing masonry on the house.
That decision comes out of the site evaluation, not out of a catalogue. Drainage, measurements and photographs are taken at the property first, the design is drawn back at the office, and it comes to you for feedback and revision before anything is excavated.
What the wall gives you back
The point of the wall is the ground above and below it. A slope that could only be mown at an angle becomes terraces you can plant. Steps set into the courses give you a real route through the garden. Lighting run into the wall face means the treads still read after dark.
Where a property has a long drop, more than one wall stepping down the fall usually beats one tall wall, both in how it looks and in how much load any single course has to carry.
ICPI Contractor Member and ICPI Certified Installer. Authorised contractor for Belgard and Unilock.
Grade work
Not sure whether your slope needs one wall or three
A long fall usually wants to be stepped rather than held in a single tall face, and that decision comes out of standing on the ground and measuring it. The site evaluation covers drainage, measurements and photographs before a design is drawn.
Call the Auburn office on (785) 256-7300, or request a consultation and someone will come and walk the property with you.