Design and build
Landscaping services for Topeka and Lawrence
Walls, paving, structure and planting, designed as one drawing and built by crews that work for the same company. Stauffer has been doing this out of Auburn since 2001.
How a design job runs
Four steps, and none of them start with a shovel
The expensive mistakes in landscape construction are made before the first cut, which is why this part is slower than people expect and the build is faster.
- 01
Consultation
We come out and talk about what the property is actually for. How you want to use the garden, what is not working now, and what the budget is shaped like. Nothing gets drawn at this stage.
- 02
Site evaluation
The property gets evaluated properly. Drainage first, because in this soil it decides most of the rest. Then measurements, levels and photographs, taken on site rather than from an aerial image.
- 03
Design
The design gets drawn back at the office, working from those measurements. Hardscape, planting and irrigation are worked out together, so the beds are not cut back open later to bury a line.
- 04
Feedback, then build
The design comes back to you before anything is dug. You give feedback, it gets revised, and only then do the crews start. Revisions on paper are free. Revisions in stone are not.
What gets built
The construction side, in four trades
Natural stone, Unilock pavers and segmental concrete block systems, installed by ICPI certified installers. All plant material is sourced locally and brought in weekly.
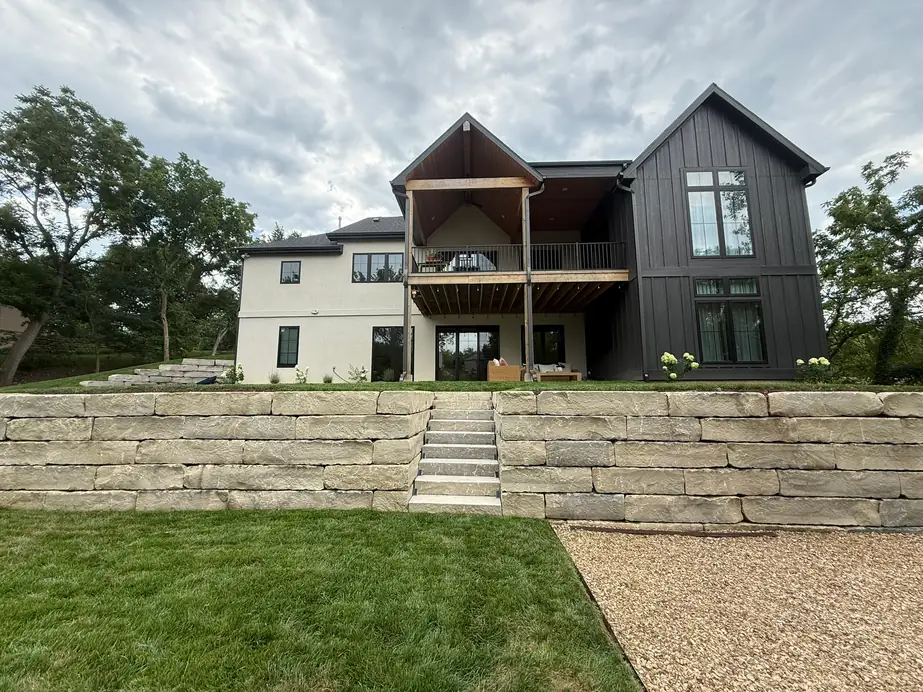
Retaining Walls
Cut stone, segmental block and natural stone walls that hold a grade, drain properly and give you level ground to plant into.
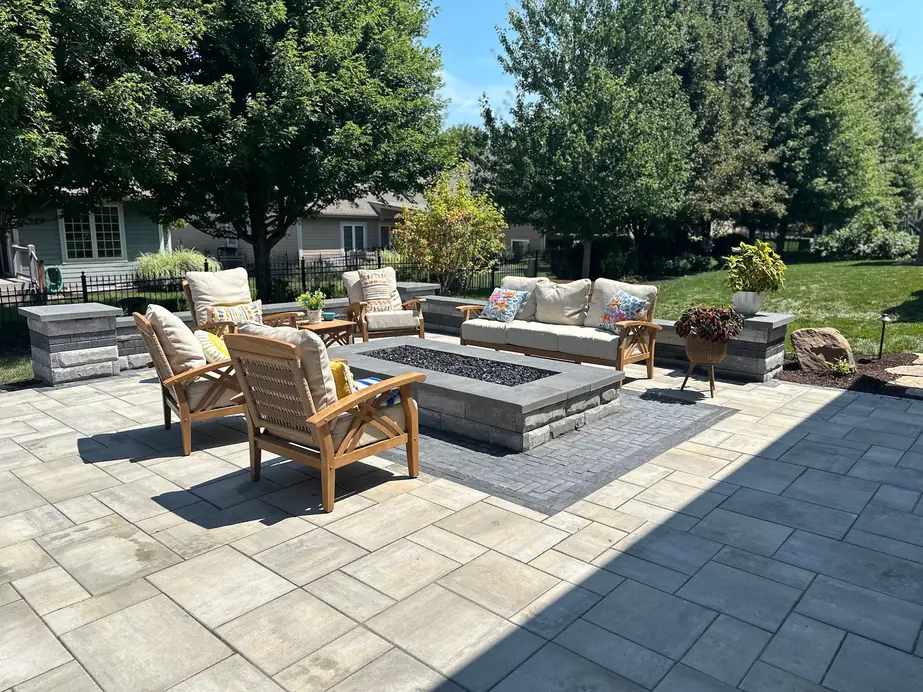
Paver Patios and Walkways
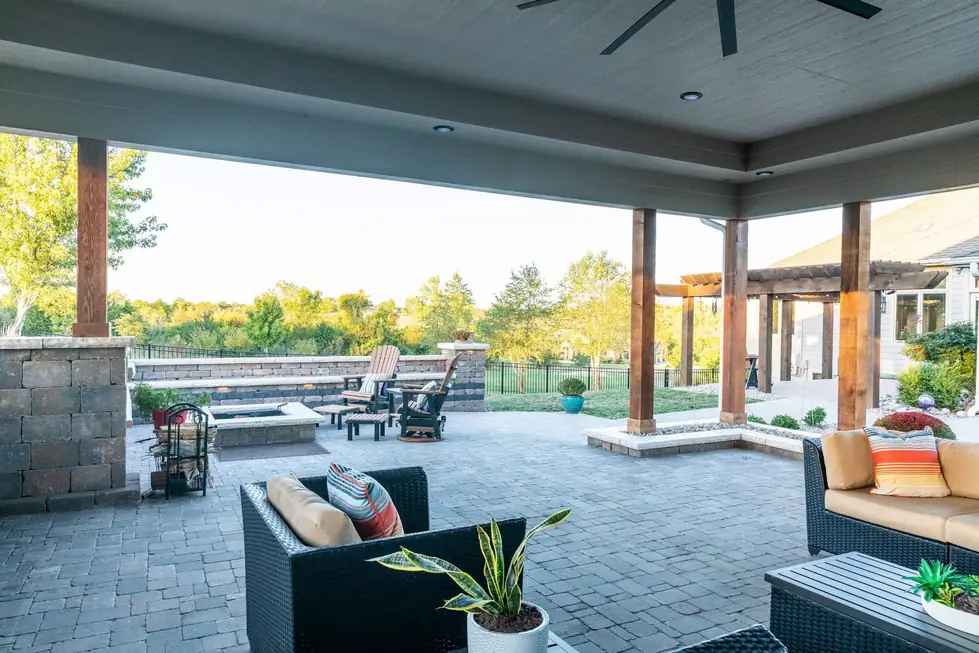
Unilock pavers and natural stone laid on a base built for Kansas clay, with seat walls and fire features where the room needs them.
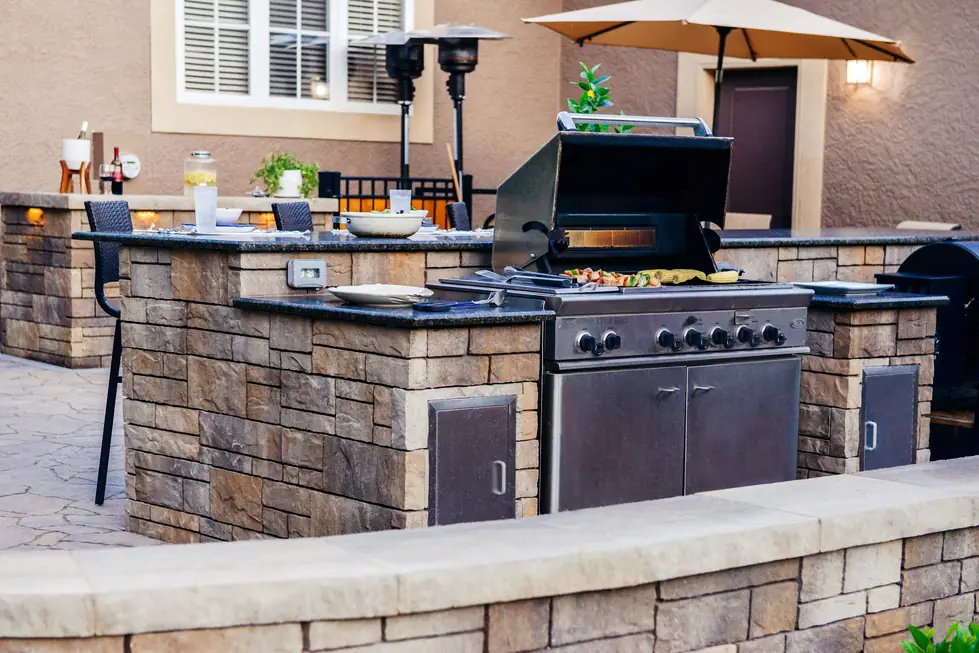
Hardscapes
Fire pits, built in barbecues and outdoor kitchens, stone stairs and structures. The built half of an outdoor room.
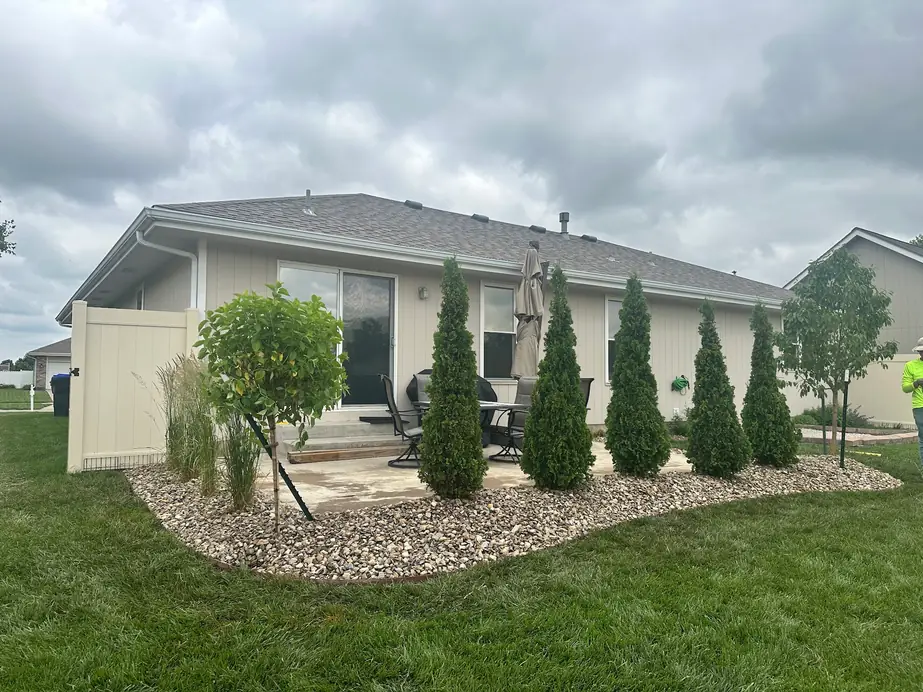
Softscapes
Trees, shrubs and perennials chosen for Kansas conditions, with mulch, edging and beds laid out around how water actually moves.
One drawing, one company
Why the wall, the paving and the planting get drawn together
A patio designed without the wall that holds the grade behind it, or planting beds laid out before anyone worked out where the irrigation runs, is how gardens end up being opened back up six months later. Working it as one drawing avoids that, and it is also the only way the levels genuinely line up across the whole property.
The same company then keeps it. Mowing, feeding, irrigation start up and winterisation all run out of the Auburn office, which is why some of these properties have been on the books for years rather than seasons.